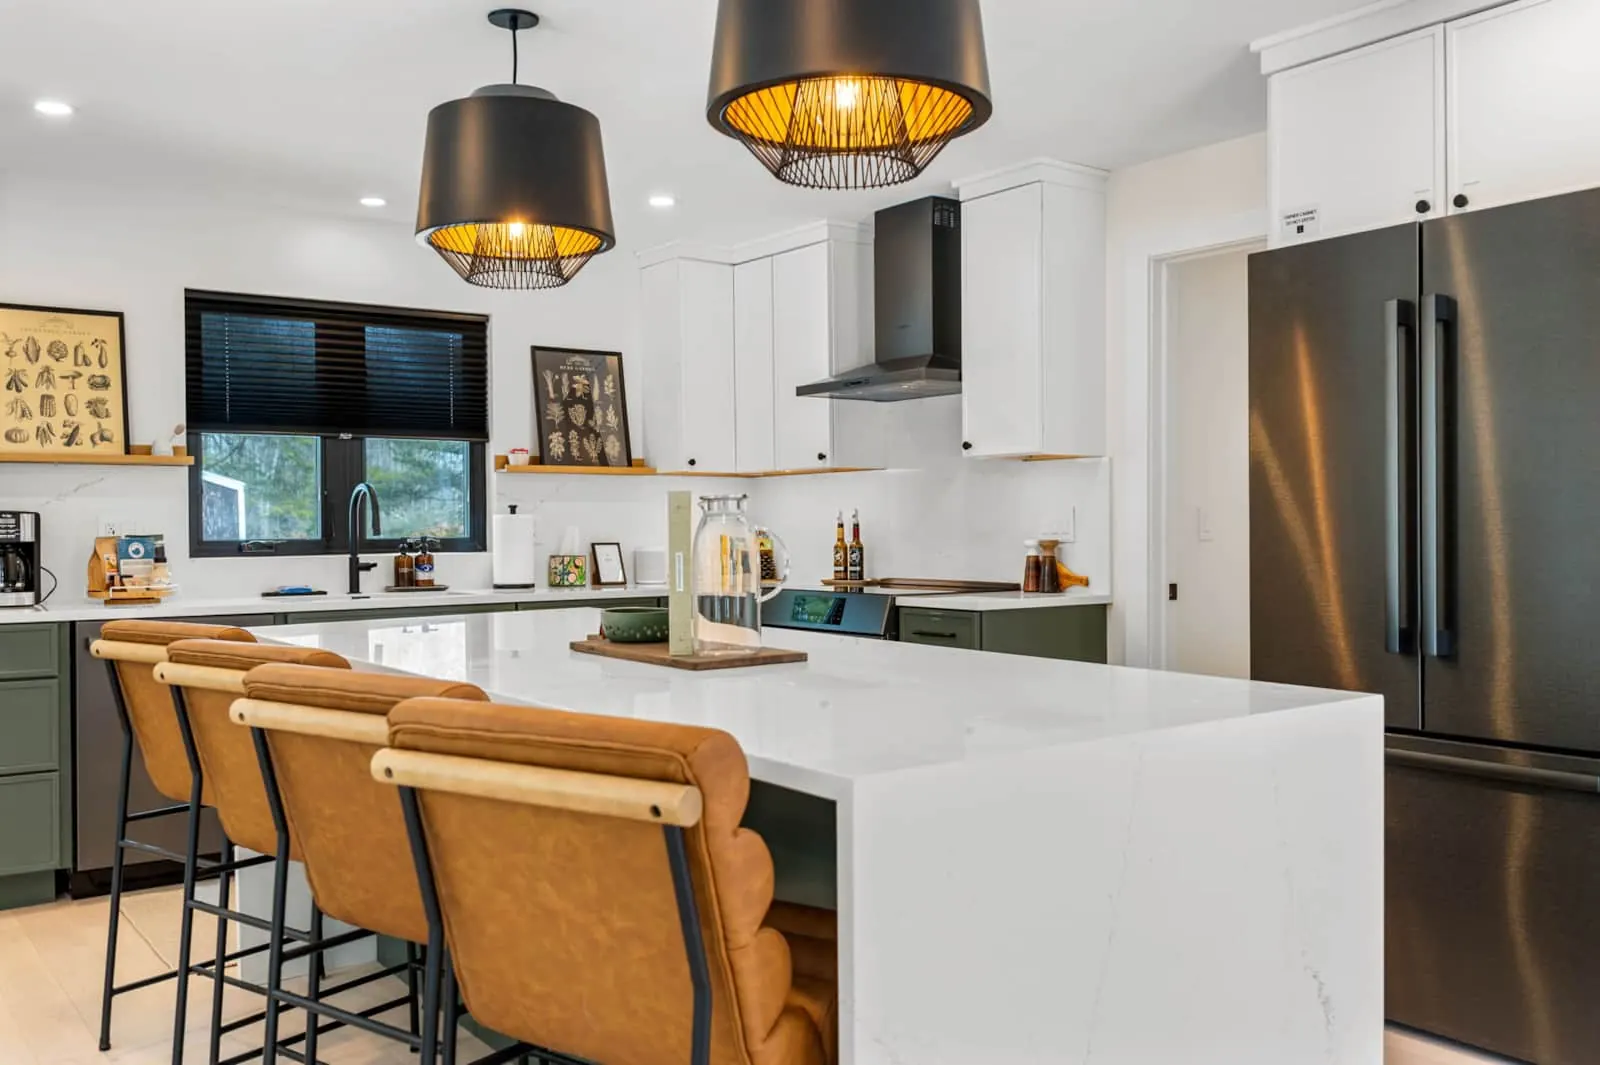
The kitchen with pendant lights and leather stools
Gallery

Every room, in daylight.

The living room, kitchen, three bedrooms and the deck. Tap any photo to see it larger.

Living & kitchen

Open-plan living room centred on a gas fireplace and an extra-deep sofa
Kitchen with pendant lights, full-size fridge and high-end appliances
Dedicated dining area with a round table set for six
Coffee-table books and Scandinavian details

Entry & gear

Tiled entry hall with a wood bench, ski and snowboard racks, looking through to the fireplace
Wall-mounted ski and snowboard racks beside the entry bench

Bedrooms

Primary suite with a king bed and an en-suite bathroom
Primary suite from the other side, with warm layers and a wall fireplace
Bedroom 2 with a queen bed
Bedroom 3 with a king bed

Lower level

Lower-level lounge with a slatted oak stair screen, desk and clothes rail
Lower-level TV lounge with a fluted oak media console
The lower level: green sofa, wool rug and a mini-split for heat and cooling
The lower-level sofa opens into a bed with queen sheets
Work-from-home desk tucked under the stairs

Outdoors

Deck off the dining room, made for morning coffee
The black board-and-batten house and gravel garden
Solo Stove fire pit ringed by Adirondack chairs on crushed stone
Outdoor dining table set with wine glasses under the trees and string lights

Make room for a Stowe stay.

Choose your dates to review the full quote and booking terms. Questions first? Ask Alex and Hunter.

Check availability
Sleeps 6 · 3 bedroomsFull quote before contact detailsCheck availability